
BEDS3
BATHS3 full 2 partial
SQUARE FEET4,256
MLS#2630659
STATUSActive
PROPERTY TYPEResidential -
SUBDIVISIONRanch Acres
SCHOOLTulsa - Sch Dist
Property Description
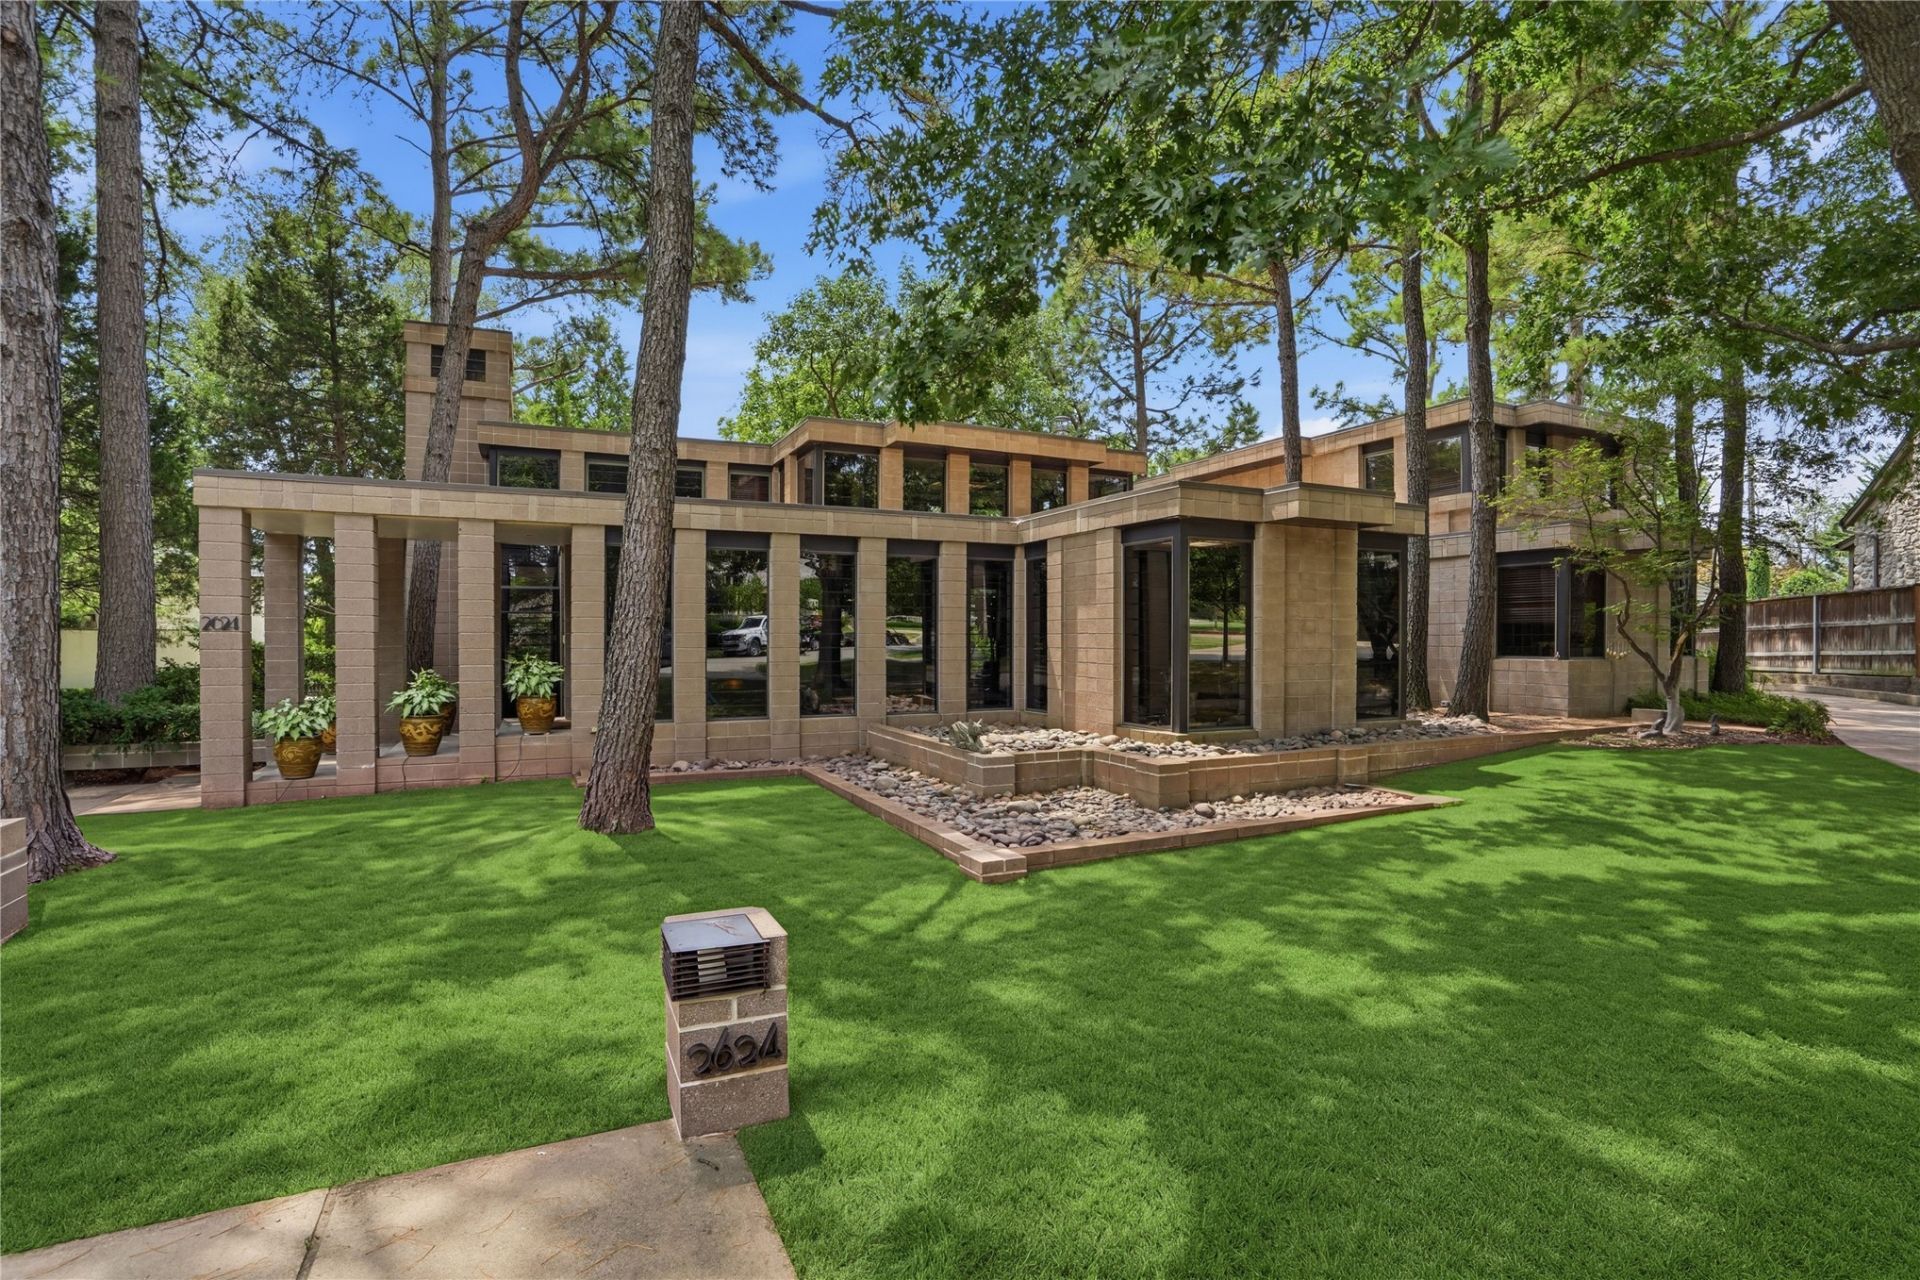
A RARE TULSA ARCHITECTURAL OFFERIING! Designed and built by Stephen Turner with his signature balance of expressive design and everyday livability paying homage to Frank Lloyd Wright's nearby Westhope. Designed for effortless entertaining, main level features an open floor plan, generous ceiling heights, and two distinct living areas plus a formal dining room. The spacious open kitchen offers abundant storage and connects to a large utility/laundry room that easily functions as a caterer's kitchen for large gatherings. The primary suite is accessed via a dedicated staircase off the entry, while additional ensuite bedrooms with walk-in closets are reached by their own staircase on the west side of the home - ideal for guests, family, or creative studio space. This exceptionally beautiful home includes a two-car garage with extra storage. Three additional storage rooms off the lower area, and a full sprinkler system.
Property Features
Property Type: Residential -
Basement: None
Cooling: Central Air,3+ Units, Zoned
Fireplaces: 3
Garage: 2 car attached
Heating: Central, Gas, Multiple Heating Units, Radiant, Zoned
Lot Size: 0.43 Acres
Roof Type: Tar/Gravel
Stories: 2.0
Taxes: $13,424
Year Built: 1995
Amenities
High Ceilings
Other
Vaulted Ceiling(s)
Ceiling Fan(s)
Electric Oven Connection
Electric Range Connection
Gas Range Connection
Sprinkler/Irrigation
Lighting
Feature Descriptions
Appliances: Disposal, Gas Water Heater, Microwave, Oven, Range, Refrigerator, Stove, Tankless Water Heater, Water Heater
Exterior: Block, Other
Fencing: Privacy
Fireplace: Gas Log, Gas Starter
Flooring: Other
HOA Y/N: No
Laundry: Gas Dryer Hookup
Lot: Other
Parcel#: 99320-93-20-13170
Parking: Attached, Garage, Garage Faces Rear, Shelves, Storage, Workshop in Garage
Parking Notes: Attached, Garage, Garage Faces Rear, Shelves, Storage,
Patio/Porch: Patio
Security: No Safety Shelter, Security System Owned, Smoke Detector(s)
Sewer: Public Sewer
Utilities: Other
Water: Public
Window: Aluminum Frames, Skylight(s), Insulated Windows
Local Schools
High School: Edison
Elementary School: Eliot
School District: Tulsa - Sch Dist
Listed By / Shown By
Listed By
Agency Name: Walter & Associates, Inc.
Shown By
Agent Name: John Allison
Agent Phone: (580) 741-0218
Agency Title: Solid Rock Realtors

Estimate Your Payment
Estimated Payment
$ 5,523.82 per month $3,894.74 Principal & Interest $1,118.67 Property Tax $510.42 Homeowner's Insurance
2624 E 33rd Street | MLS# 2630659
This home located at 2624 E 33rd Street , Tulsa, OK 74105 is currently listed for sale with an asking price of $1,750,000. This property was built in 1995 and has 3 bedrooms and 3 full and 2 partial baths with 4256 sq. ft. E 33rd Street is located in the Ranch Acres subdivision within the Tulsa - Sch Dist school district. Search Ranch Acres real estate on johnallison.solidrockrealtors.com today.